




Sheltered Housing Complex Re-Roofed and covered by One-Warranty Scheme
Sheltered Housing Complex Re-Roofed and covered by One-Warranty Scheme
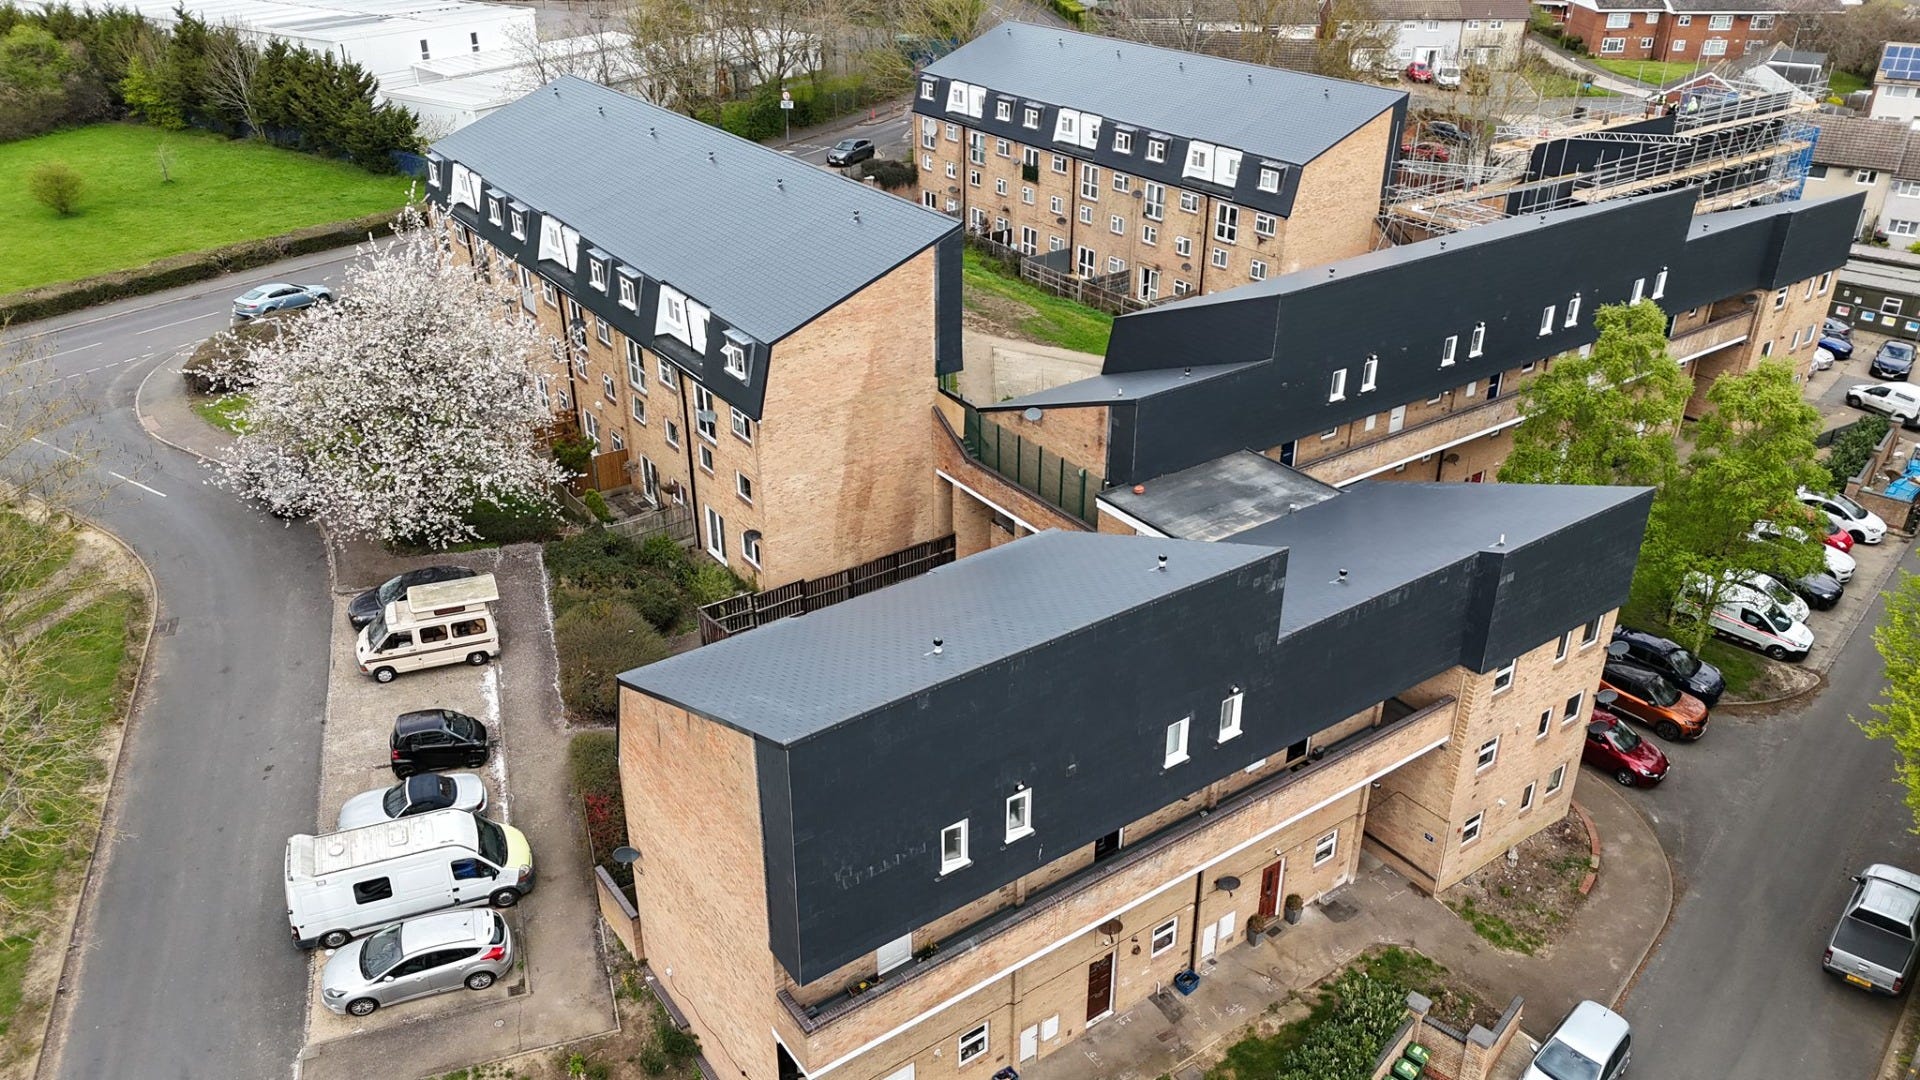
Project: The Mercers
Location: 1-54, Mercers, Harlow, Essex
Specialist Roofing Contractor: Ashton Roofing & Maintenance Ltd
Supplier: SIG Roofing
Roofing Products supplied: SRT Gold batten, Permavent Underlay, Cedral Rivendale Fibre Cement Slates, Fabryuka Ceramika Ridges, Klober over fascia vents, Fix-R over fascia slide and lock vent, NyRock Rainscreen stone wool insulation
Type of property: Domestic complex roof refurbishment
Pitched Roof Area: 2000m2
Date roof completed: February 2026
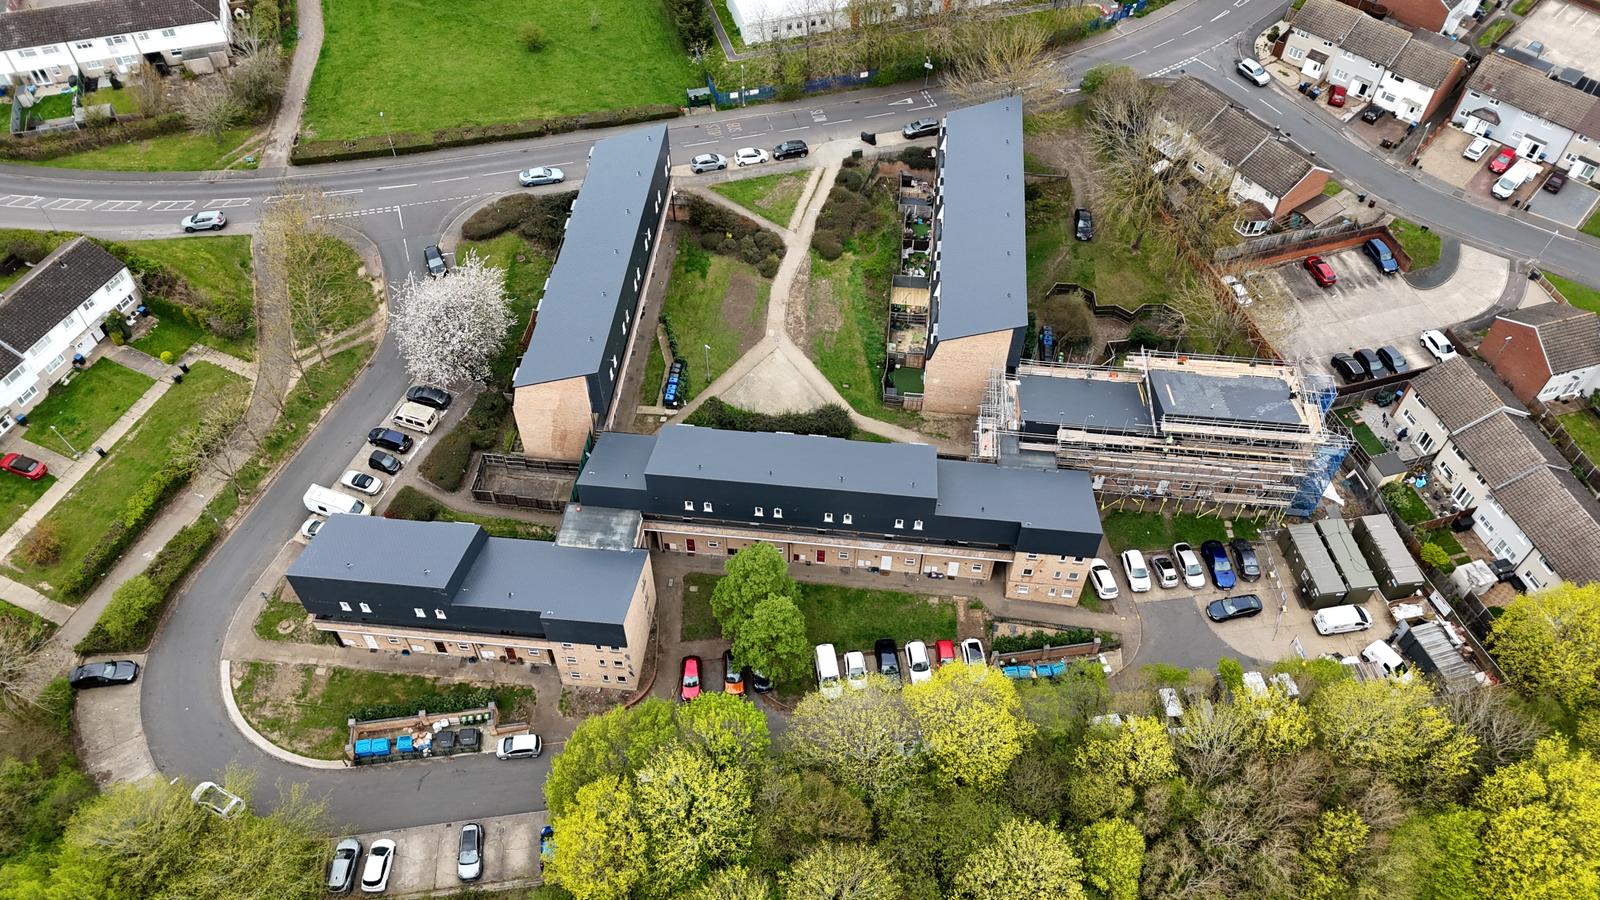
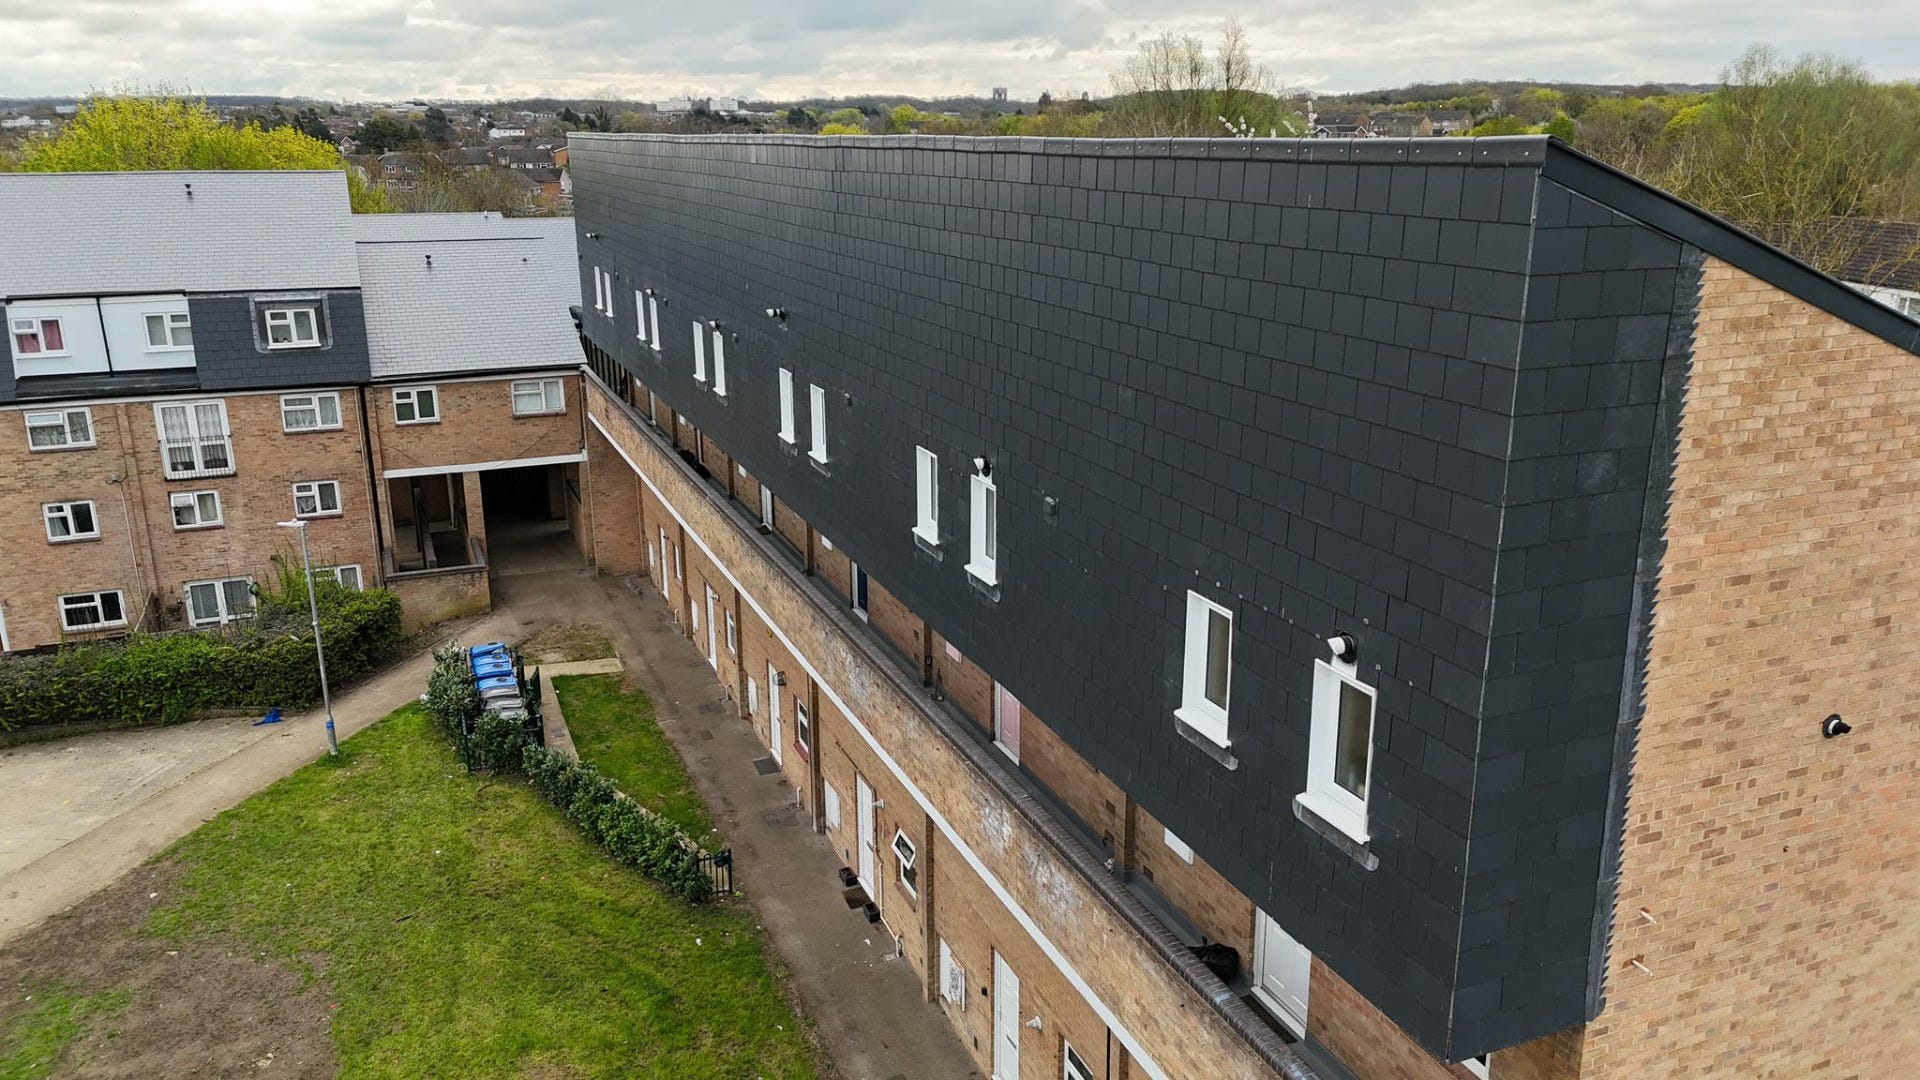
This project involved installing new roofs and vertical slate coverings on three blocks of sheltered housing flats at The Mercers, on behalf of Harlow Council. The existing fibre cement slate coverings had reached the end of their serviceable life, with the buildings having suffered from persistent leaks over many years.
The specification for this re-roofing project required a like-for-like replacement of the existing fibre cement slate, so the new product had to match the original covering’s aesthetic and performance profile.
The principal contractor was Chas Berger, and the appointed roofing contractor,Ashton Roofing & Maintenance Ltd, worked with the SIG Roofing branch in Kentish Town to finalise the specification and supply all roofing materials for the job.
All materials were therefore covered by the SIG Roofing One Warranty system, providing 15 years’ cover against manufacturing defects.
To qualify for ONE WARRANTY, SIG Roofing customers must purchase products through a local branch and select qualifying products listed on the SIG Roofing website. After completing the installation, the contractor must complete an online application form with project and invoice details. The ONE WARRANTY certificate will then be emailed promptly and can be shared with the property owner. If any of the products used or installed are proven to have deteriorated due to a material defect, SIG will provide replacement products at no charge to the property owner.
Product Choice:
1. SRT Gold graded roofing batten from SR Timber
2. Permavent Underlay
3. Cedral Rivendale fibre cement slates
4. Fabryuka Ceramika ridges
5. Klober over fascia vents
6. FIX-R over fascia slide and lock vent
7. NyRock Rainscreen stone wood insulation
Cedral Rivendale fibre cement slates were selected as the specified product, having been included in a full Stage 4 specification produced prior to tender.
The other materials were chosen to meet current BS 5534 requirements for mechanically fixed systems and to comply with warranty conditions.
The selected SR Timber SRT Gold graded roofing batten is compliant with all relevant codes of practice: BS 5534:2014+A2:2018 and BS 8517:2011+A1:2014 (preservation of wood). It is a WPA-approved product Use Class 2, and a CCPI assessed product 005300068/0628, and now available with a published EPD too.
Fix-R is a range of pitched and flat roofing solutions exclusive to SIG Roofing. The Fix-R Over Fascia Vent is a continuous eave ventilation strip designed to present condensation and block birds or large insects from entering the roof space.
On completion, SIG Roofing issued a full build-up warranty for the installation, covering the products for 15 years.
Installation:
Because the team worked throughout the winter months on the project, they carried out the works under full tin-hat scaffold encapsulation.
The roofing contractors first stripped the roof back to the existing timber joists. This job required a lot of work at the insulation stage due to the vertical mansard elevations on the properties. On the mansards, the roofing contractors had to install 120mm insulation slabs to the side of the wall before the felt and batten. Fixing the insulation required installing 120mm insulation slabs using long fixings to plug into the concrete slab by 40mm. This was a time-consuming part of the work. Once that was installed, the roofing contractors could progress to installing ring board felt, vents, graded counter battens and finally the new fibre cement tiles to the mansard and roof areas.
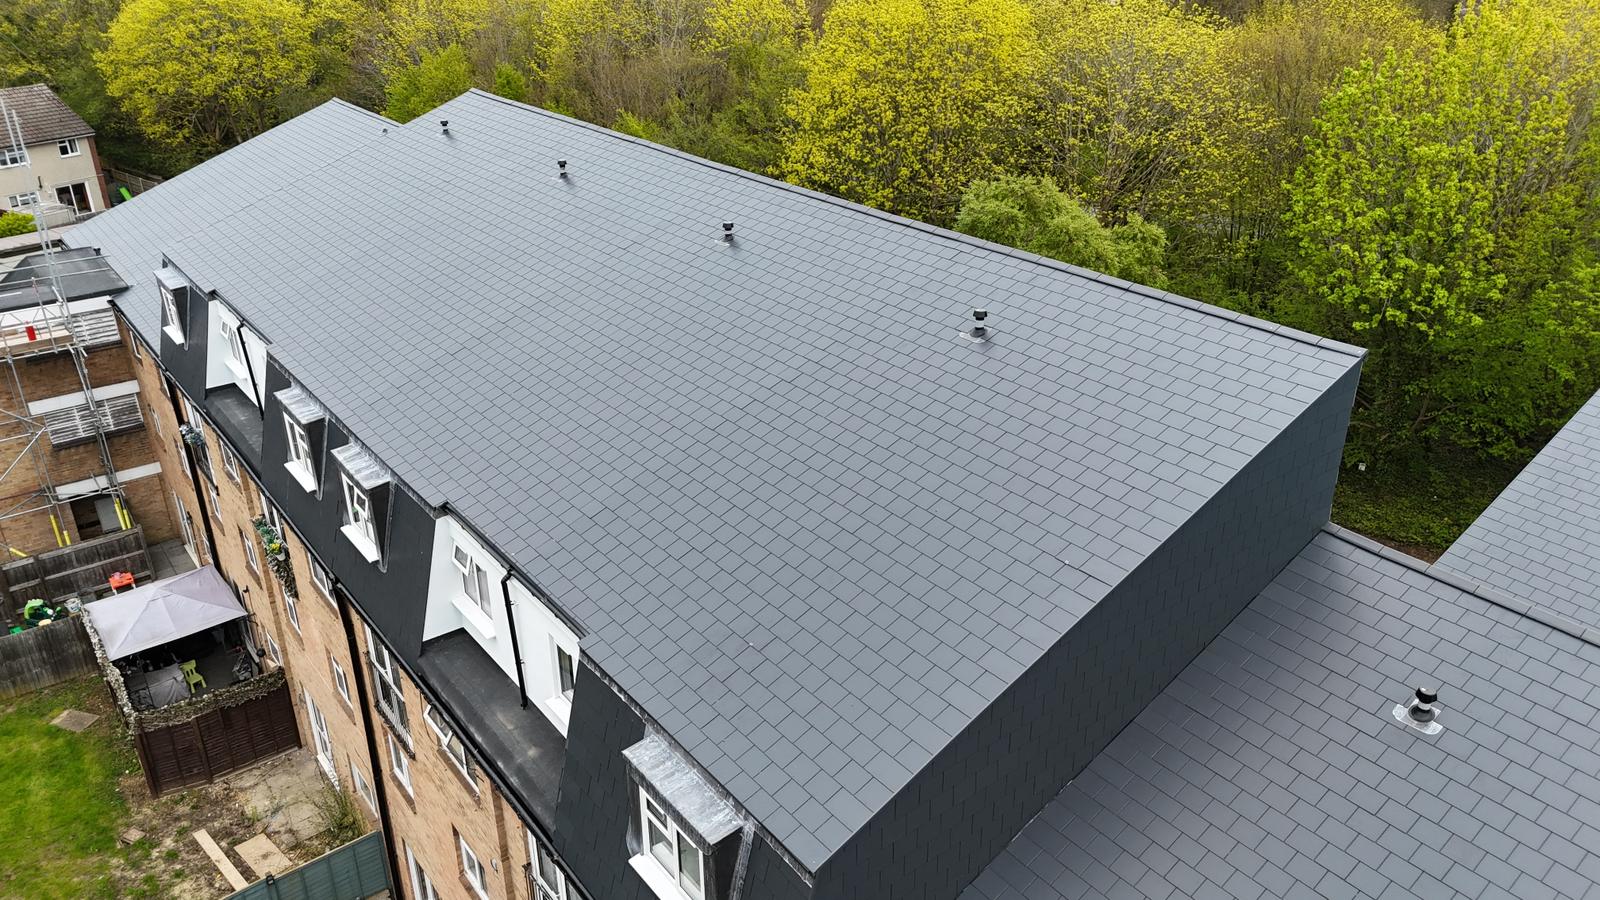
To install the tiles, the roofing contractors first set out the course, so the slates aligned evenly from eaves to ridge. Installation then began with a double eaves course, after which they fixed each slate in place with two nails and a tail rivet, taking care to maintain consistent sidelaps and ensure each slate sat flat. Verges, hips, valleys and ridges were finished with the ridge details.
This project also had 27 dormers. Almost all of them had rotten timber which needed replacing. The roofing contractors stripped the existing lead, then fully rebuilt the dormer using marine plywood before dressing it with new lead.
Challenges:
All three blocks of flats were occupied by sheltered housing residents throughout the works. The Ashton Roofing team remained sensitive to this issue consistently throughout the project.
The tin-hat scaffold encapsulation meant that the working environment itself was well managed – the full enclosure protected residents from falling debris and provided a controlled, weatherproof workspace throughout the winter period.
Material deliveries from SIG Roofing were managed using hoists on all scaffold faces, allowing materials to be lifted to the appropriate floor level without disrupting the ground-level access for residents.
Summary
The project started in December 2025 and was handed over in February 2026, delivering ahead of the original programme schedule. Given the project's size and scale, and the unforeseen issues with the rotten timber, this was a fast timeframe for the works.
The contract value for the project was £490,000, with works completed on budget, with the exception of the variations raised due to the rotten dormer timber. These were agreed with the client.